














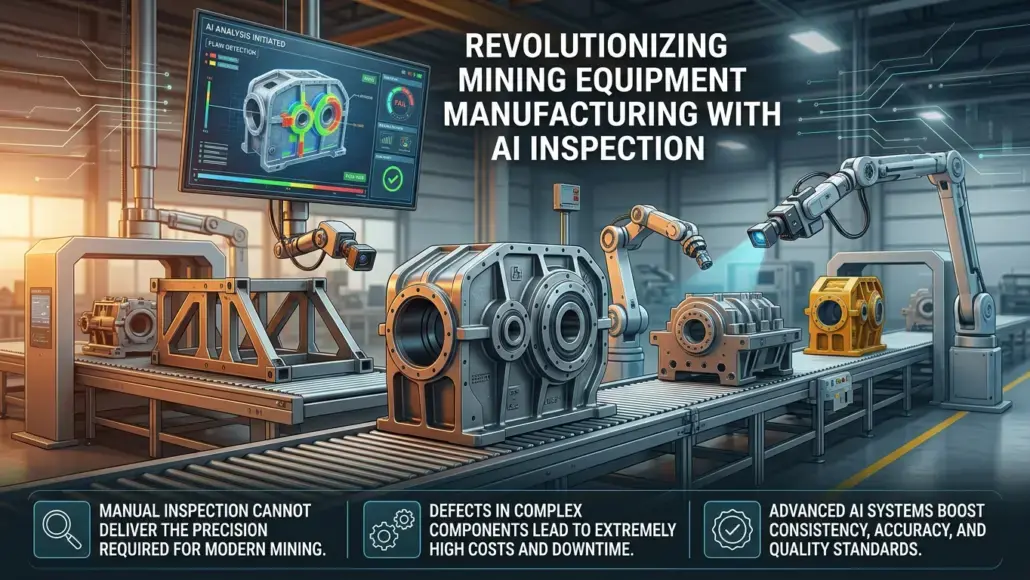

The manufacturing of critical components for the mining industry requires a level of precision and consistency that is increasingly difficult to achieve through traditional manual inspection methods. As the scale and complexity of mining machinery grow, the cost of a single defect in a gearbox housing, a structural frame, or a hydraulic cylinder has become astronomical. To meet the rigorous quality standards demanded by the sector, manufacturers are increasingly turning to advanced ai-based quality inspection systems. These solutions utilize high-resolution machine vision, neural networks, and deep learning algorithms to identify microscopic flaws and dimensional inaccuracies that are often invisible to the human eye. By integrating artificial intelligence into the production line, manufacturers can ensure that every part meets the highest specifications for safety and reliability.
This technological shift is driven by the need for higher throughput and reduced variability in the manufacturing process. Manual inspection is inherently subjective and prone to fatigue, leading to inconsistencies that can compromise the performance of the finished machine. In contrast, an ai-based quality inspection system provides objective, repeatable, and exhaustive analysis of every component produced. This level of scrutiny is essential for parts that must operate under extreme stress in harsh environments, where a minor surface crack or a slight deviation in a thread profile can lead to premature failure. The adoption of AI in quality control is therefore a strategic move toward a more resilient and efficient supply chain for the global mining industry.
Transitioning from Manual Oversight to Automated Neural Networks
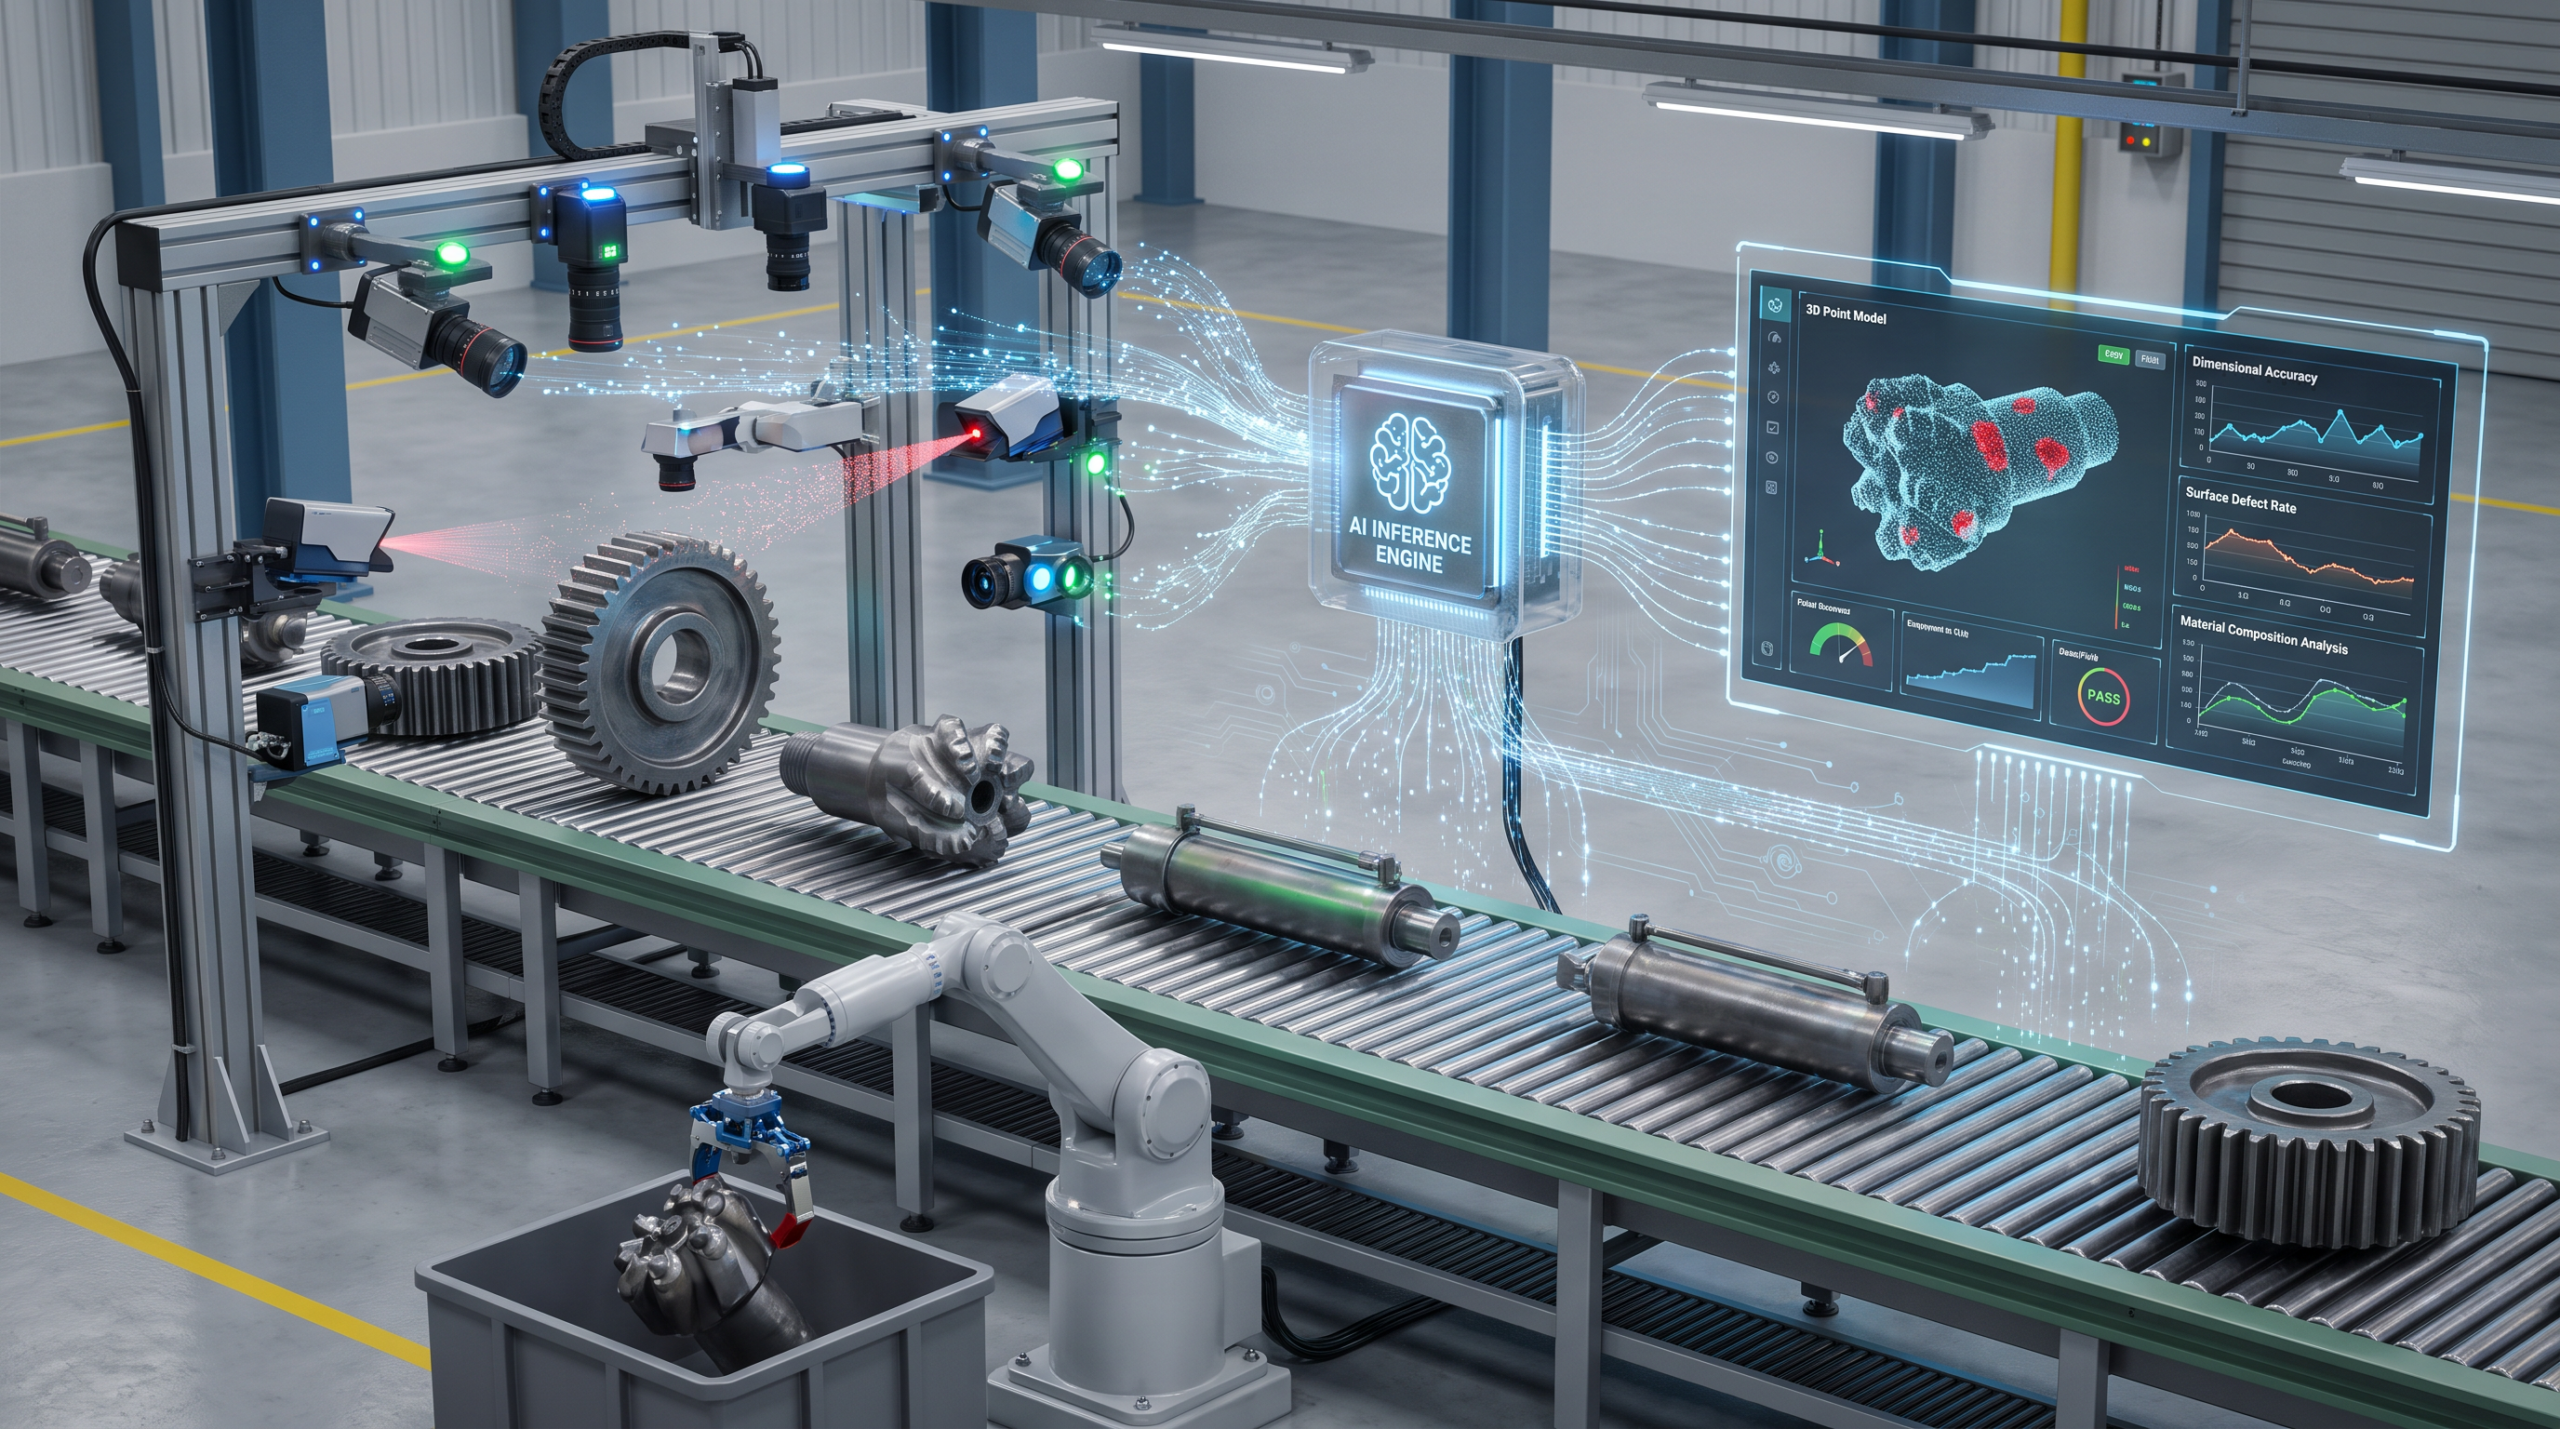
The core of modern quality control lies in the ability to process vast amounts of visual data with speed and accuracy. Traditionally, quality inspectors would spend hours examining large castings or forged shafts for signs of surface defects, a process that was slow and subject to human error. Modern ai-based quality inspection systems utilize high-speed cameras and sophisticated lighting arrays to capture thousands of images per second, which are then analyzed in real-time by trained neural networks. These algorithms are capable of identifying patterns associated with specific defects, such as porosity in castings, slag inclusions in welds, or misalignment in machined surfaces.
One of the most powerful features of these systems is their ability to “learn” from experience. As the AI is exposed to more data, its accuracy improves, allowing it to distinguish between cosmetic surface variations and genuine structural defects. This continuous improvement cycle ensures that the inspection process becomes more resilient over time, reducing the frequency of false positives and ensuring that only the highest-quality parts reach the customer. This level of adaptability is vital for the mining sector, where component designs and manufacturing techniques are constantly evolving to meet new production challenges.
In addition, the transition to automated systems allows for the collection of granular data that was previously impossible to obtain. Every inspection result is logged in a digital database, providing a complete “quality history” for every part. This data can be analyzed to identify trends in the manufacturing process, allowing engineers to pinpoint the root causes of recurring defects. For example, if the ai-based quality inspection system detects a trend toward increasing porosity in a specific series of castings, the manufacturer can adjust the pouring temperature or the mold design before the issue leads to a major production delay. This proactive approach to quality management is a key driver of manufacturing efficiency and cost reduction.
Enhancing Precision in the Production of Large-Scale Castings
Large-scale castings, such as those used for crusher frames and excavator buckets, present unique challenges for quality control. Their massive size and complex geometries make them difficult to inspect thoroughly using traditional methods. Ai-based quality inspection systems address this by utilizing multi-axis robotic arms that can move sensors and cameras around the component, ensuring that every surface is examined from multiple angles. This automated approach provides a much more comprehensive view of the part than a stationary manual inspection, significantly reducing the risk of a hidden flaw passing through undetected.
- High-resolution thermal imaging detects internal temperature gradients that may indicate hidden voids or inclusions.
- Laser triangulation sensors provide micron-level accuracy for measuring critical dimensions and surface profiles.
- Neural networks trained on thousands of defect samples provide near-instantaneous classification of surface anomalies.
- Automated reporting systems generate detailed quality certificates for every component, ensuring full traceability.
The integration of AI with other non-destructive testing (NDT) methods, such as X-ray or ultrasonic inspection, further enhances the reliability of the process. For instance, an AI algorithm can be trained to analyze X-ray images of a weld, identifying internal cracks that might be missed by a human technician. This multi-layered approach to quality assurance is essential for the “mission-critical” components of mining machinery, where the consequences of failure are severe. By ensuring that every casting is free from structural defects, manufacturers can provide the durability that mining operators depend on in their most challenging applications.
Real-Time Defect Detection and Manufacturing Process Optimization
The true value of ai-based quality inspection is realized when it is integrated directly into the manufacturing process rather than being used only at the end of the production line. Real-time monitoring allows for the detection of defects as they occur, enabling immediate intervention and reducing the volume of scrapped material. For example, if an AI system detects a dimensional error in a CNC machining process, it can automatically signal the machine to pause or adjust its parameters, preventing the production of additional out-of-spec parts. This “in-process” quality control is a major factor in the reduction of waste and the optimization of resource utilization.
Maintaining a clean production environment is essential for high-precision optical systems, a requirement that is met through the installation of industrial dust extraction systems to protect sensitive imaging hardware from contamination. When these extraction systems are working effectively, the AI’s cameras can maintain the clarity required for high-accuracy inspection, even in a busy manufacturing plant. This synergy between environmental control and advanced sensing technology ensures that the quality system remains reliable and accurate over the long term, providing consistent results across multiple shifts and production runs.
Beyond this, the data generated by the ai-based quality inspection system can be used to optimize the entire manufacturing workflow. By analyzing the relationship between production variables and final quality results, manufacturers can identify the optimal settings for their machines and processes. This data-driven approach to process optimization leads to higher yields, faster cycle times, and more consistent product quality. In the competitive environment of mining component manufacturing, the ability to produce high-precision parts more efficiently than the competition is a significant strategic advantage.
Integration of 3D Metrology and Machine Learning for Compliance
The demand for dimensional accuracy in mining components has reached a point where traditional hand tools and gauges are no longer sufficient. Modern manufacturing relies on 3D metrology, where a digital representation of the physical part is created using laser scanning or structured light. When this data is analyzed by machine learning algorithms, it can be compared directly to the original CAD model to verify that every dimension is within the specified tolerance. This ai-based quality inspection method is exceptionally fast and accurate, allowing for the inspection of complex geometries in a fraction of the time required by manual metrology.
Compliance with international safety and manufacturing standards is a fundamental requirement for the mining industry. Regulatory bodies and insurance companies often require detailed evidence that critical components have been manufactured according to specific quality protocols. Ai-based quality inspection systems provide this evidence through automated data logging and reporting. Each part is assigned a unique digital identity that is linked to its inspection results, providing a permanent and tamper-proof record of its quality. This transparency is vital for building trust with customers and for managing the complex regulatory environment of the global mining sector.
The integration of these systems also simplifies the process of “first article inspection” (FAI), where a new design or manufacturing process must be verified before full-scale production begins. By using AI to automate the FAI process, manufacturers can bring new products to market faster and with greater confidence in their performance. This speed and agility are increasingly important as mining companies seek more specialized and efficient equipment to meet their unique operational challenges. The role of AI in ensuring compliance and accuracy is therefore a cornerstone of innovation in mining machinery manufacturing.
Future Impacts of Autonomous Quality Systems on Mining Supply Chains
Looking to the future, the evolution of ai-based quality inspection will likely lead to the development of fully autonomous quality systems. These systems will not only detect and classify defects but will also autonomously take corrective actions to prevent their recurrence. This could involve automatically updating the programming of a robotic welder or ordering a replacement tool for a CNC machine. The move toward “Self-Healing” manufacturing processes will further reduce the need for human intervention in quality control, leading to even higher levels of accuracy and efficiency.
The impact of these advancements will be felt across the entire mining supply chain. As manufacturers achieve higher levels of quality consistency, mining operators will be able to reduce their inventories of spare parts, knowing that the components they receive will always perform as expected. This reduction in “safety stock” can lead to significant savings in working capital and logistics costs. In addition, the increased reliability of AI-inspected components will lead to longer service lives and lower maintenance requirements for the machinery in the field, further improving the productivity of the mine site.
Ultimately, the goal of ai-based quality inspection is to create a seamless link between design, manufacturing, and operation. By ensuring that every component is a perfect physical realization of its digital design, AI technology is helping to build the next generation of mining machinery. These machines will be more powerful, more efficient, and more reliable than anything that has come before, enabling the mining industry to meet the global demand for minerals in a sustainable and responsible way. The continued refinement of AI algorithms and sensing technologies will ensure that quality control remains at the cutting edge of industrial engineering for decades to come.